A new building goes up in phases, and knowing those phases ahead of time makes every decision easier. If you are planning a home, shop, or commercial building around Union, Washington, or St. Clair, Missouri, here is how the work actually unfolds from the first conversation to the final walkthrough.
Start With the Scope, Not the Lumber
Every good build starts with a clear picture of what you want and how you will use it. How many rooms, what size shop door, where the outlets need to land, how much storage you expect to need in five years. These answers drive the plans, and the plans drive everything else.
This is also where you settle the big choices: footprint, roof style, window count, and the level of finish inside. Changing a wall on paper costs nothing. Changing it after it is framed costs time and money. Spend real time here, ask every question you have, and get a detailed estimate that spells out what is included and what is not.
Site Prep and Foundation
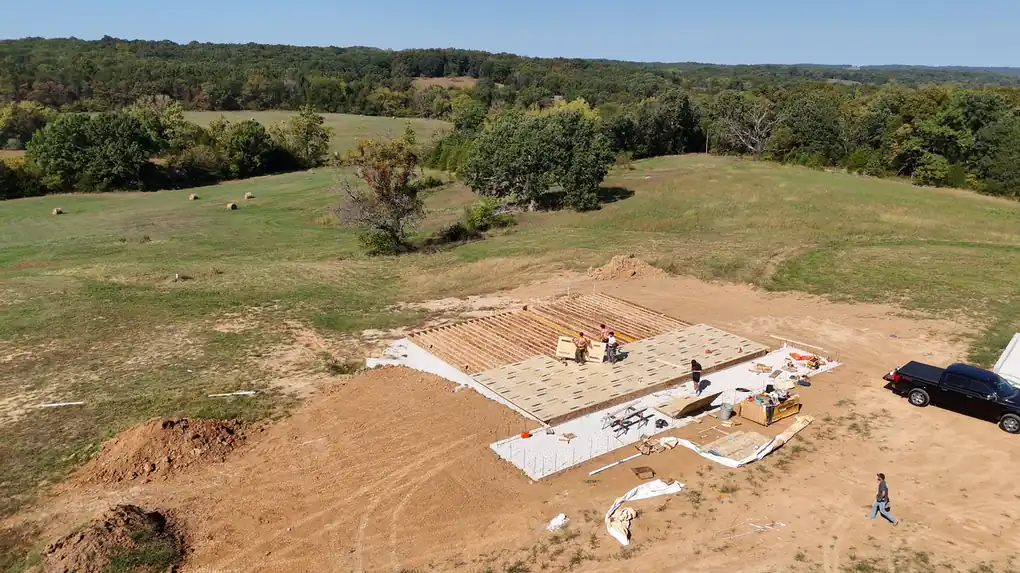
Before anything goes vertical, the site has to be ready. That can mean clearing, grading, and excavation so water drains away from the building instead of toward it. On many Franklin County lots, the ground and the slope have a lot to say about where the building should sit and how the foundation gets built.
The foundation sets the tone for the whole project. If it is out of square or out of level, every trade after it spends time correcting for it. This stage is not glamorous, but it is the part you will be most glad was done right.
Framing, Dry-In, and Rough-Ins
Framing is when the building starts to look like a building. Walls go up, floor and roof systems get set, and openings for doors and windows take shape. This is the skeleton every finish trade depends on, so straight walls, level floors, and correct openings matter more than speed.
Once framing is done, the building gets dried in: roof sheathing and roofing, house wrap, windows, and exterior doors. Dry-in protects the structure from weather so the inside work can move forward without delays from rain.
With the shell closed up, the electrical, plumbing, and mechanical rough-ins go in. Local inspections typically happen at this stage, depending on where you build and what you are building. After rough-ins pass, insulation goes in, then drywall.
This is a good time to walk the building with your contractor. Outlet locations, switch heights, and blocking for shelves or TVs are easy to adjust now and a hassle to change later.
Finishes and the Final Walkthrough
Finish work is where the building becomes yours: trim, doors, flooring, cabinets, paint, fixtures, and exterior details. It often feels like the slowest phase because so many small pieces come together at once.
The project wraps with a final walkthrough. You should go room by room, note anything that needs a touch-up, and get a clear answer on when each item will be handled. A good contractor wants that list as much as you do.
How Communication Should Work the Whole Way
The biggest difference between a stressful build and a good one is communication. You should know what is happening this week, what comes next, and what decisions are waiting on you. When something changes, like a material delay or a plan adjustment, you should hear about it right away, along with your options.
That is how we run every job at Aurora Carpentry. We are two brothers who have spent more than ten years in construction, and we keep you updated as each phase wraps up so nothing catches you off guard.
If you are thinking about building anywhere in Franklin County or the surrounding area, call Aurora Carpentry for a free estimate. We will walk your site, talk through your plans, and give you a clear scope before any work starts.
building construction · custom home building · construction in Union · Aurora Carpentry